


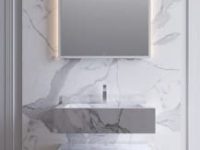
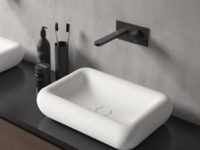

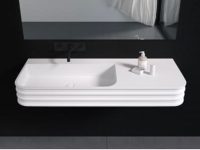
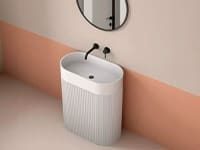
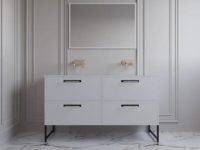
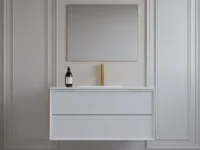
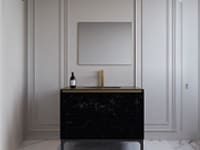
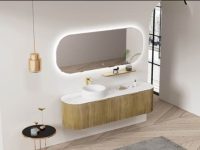
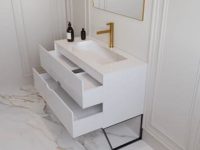
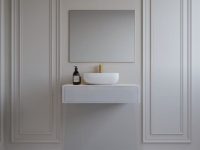
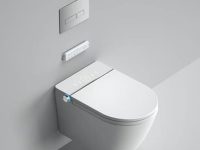

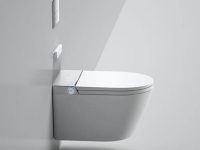
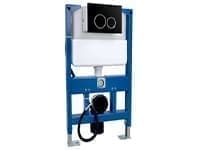
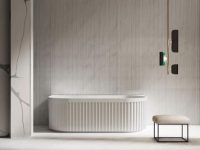
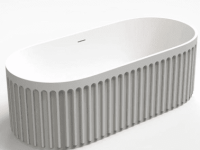
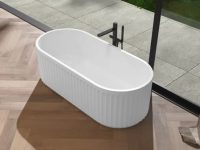
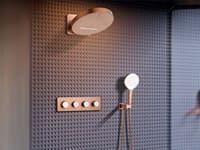






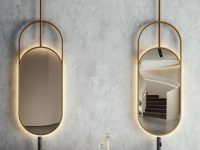



The idea of an open concept bathroom has steadily gained attention in recent years. Homeowners and designers are rethinking how private spaces function, blending boundaries that once felt fixed. Bathrooms are no longer treated as isolated utility zones. Instead, they are evolving into extensions of the bedroom or living area, offering a more fluid and contemporary experience.
This shift reflects a broader design philosophy that values openness, simplicity, and visual continuity. Still, while the concept looks appealing in design magazines, it raises practical questions. Is it truly functional for everyday living? Does it suit every lifestyle?
Understanding the Open Bathroom Design Concept
An open bathroom design removes traditional walls or partitions that separate the bathroom from adjoining spaces, usually the bedroom. In some cases, only the toilet area remains enclosed for privacy, while elements such as the bathtub, vanity, and shower are left exposed or partially enclosed.
This layout is often seen in luxury homes, boutique hotels, and modern apartments. It creates a seamless transition between spaces, encouraging a sense of continuity and openness. However, the success of this design depends on thoughtful planning and the right choice of materials.
Why Homeowners Are Choosing Modern Bathroom Layouts
The rise of modern bathroom layouts reflects changing lifestyle preferences. People want spaces that feel less rigid and more adaptable. Bathrooms are now viewed as wellness zones rather than purely functional rooms. Here are a few reasons why this design is gaining popularity:
- It enhances visual space in smaller homes
- It aligns with minimalist design preferences
- It promotes a more relaxed atmosphere
- It integrates better with contemporary interiors
These elements are driving increased interest in open and flexible home designs.
The Pros and Cons of an Open Plan Bathroom
Understanding the pros and cons of open-plan bathrooms becomes easier when you relate them to your everyday routine. This design is not just about aesthetics; it directly affects how you live, move, and maintain your space on a daily basis.
The Benefits of Open Bathrooms
One of the most talked-about benefits of open bathrooms is how they transform the feel of a home. Below is a clear comparison of how these advantages play out in everyday living:
| Feature | How It Benefits You |
|---|---|
| Spacious Appearance | Makes even small rooms feel larger and less confined by eliminating visual barriers. This creates an open, breathable environment that improves comfort and reduces the feeling of clutter. |
| Natural Light Flow | Allows sunlight to travel freely between areas, brightening the entire space. This not only enhances mood and productivity but also helps reduce electricity usage during the day. |
| Visual Continuity | Creates a seamless, cohesive look throughout the home. Matching design elements flow naturally from one area to another, making the space feel more organised and aesthetically pleasing. |
| Easy Accessibility | Improves movement between different areas of the home, making daily activities more convenient. This is especially beneficial for families, entertaining guests, or creating a more functional living layout. |
| Contemporary Appeal | Adds a modern, stylish touch that aligns with current interior design trends. Open layouts are highly desirable and can even increase the overall value and market appeal of your property. |
| Better Social Interaction | Encourages communication and connection by removing physical barriers. Ideal for families and gatherings, allowing people to interact easily across spaces like the kitchen and living room. |
| Flexible Layout Options | Gives you the freedom to rearrange furniture and adapt the space to your needs. Whether working, relaxing, or hosting, the layout can evolve without structural limitations. |
| Improved Ventilation | Promotes better air circulation throughout the space, helping maintain a fresher and more comfortable indoor environment. |
| Multi-Functional Space | Allows a single area to serve multiple purposes, such as combining dining, working, and relaxing zones efficiently without feeling overcrowded. |
| Enhanced Property Value | Open and well-connected spaces are highly attractive to buyers, potentially increasing resale value and making the property more competitive in the market. |
Beyond these practical benefits, open bathrooms also encourage a more relaxed environment. The absence of barriers can make daily routines feel less restricted and more enjoyable.
Potential Drawbacks You Should Consider

While the concept is appealing, there are important limitations to keep in mind. Open layouts may look refined, yet they require thoughtful planning to maintain comfort and practicality in everyday use.
Limited Privacy
Privacy remains a major concern in open bathroom designs. The lack of separation can feel uncomfortable, particularly in shared spaces where personal boundaries matter.
Moisture and Ventilation Challenges
Without proper airflow, humidity can spread beyond the bathroom area. This may affect nearby surfaces and furnishings, making efficient ventilation essential.
Maintenance Requirements
Cleanliness becomes more important since the bathroom is always visible. Regular upkeep is necessary to keep the space looking neat and well-maintained.
Design Tips for a Functional Open Bathroom
Creating a successful open bathroom requires attention to detail. Every element should work together to balance openness with practicality, ensuring the space remains comfortable and easy to maintain in daily use.
Smart Zoning and Layout Planning
Defining different areas within an open bathroom helps maintain structure without adding walls. Flooring variations, subtle level changes, or glass panels can create clear zones for bathing, grooming, and relaxation while preserving the open feel. Thoughtful layout planning ensures smooth movement and keeps the space visually organised.
Ventilation and Material Choices
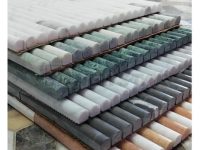
Efficient ventilation is essential for controlling moisture and maintaining air quality. Installing high-quality systems helps prevent humidity from affecting surrounding areas. At the same time, choosing durable materials that can withstand water exposure is equally important. Surfaces like treated stone or solid finishes ensure longevity while supporting a refined appearance.
Privacy Touches and Cohesive Styling
Incorporating partial dividers such as frosted glass or subtle screens can add a sense of privacy without closing off the design. The overall styling should remain cohesive, with colours, textures, and finishes blending seamlessly into the adjoining space. Adding modern bathroom products from RNK can help you achieve a balance between durability and contemporary elegance while maintaining a clean, unified look.
Is an Open Bathroom Right for You?
The answer depends on your lifestyle and comfort level. If you value openness and modern aesthetics, this design can be a great fit. If privacy and separation are more important, a traditional layout may work better. Think carefully about how you use your space each day and what matters most to you.
Conclusion
Open-concept bathrooms represent a shift in how we approach interior design. They offer a fresh perspective that emphasises openness, light, and modern living. At the same time, they require thoughtful planning to address concerns like privacy, maintenance, and ventilation.
A well-executed open bathroom can elevate the overall feel of a home, but it should always align with your lifestyle and practical needs. Balancing design with functionality helps create a space that is both beautiful and comfortable.
For those looking to further enhance their interiors, ordering your luxury bathroom accessories from RNK can add a refined finishing touch that complements any modern bathroom setting!
