




















Small bathrooms present unique challenges, but with thoughtful design, they can feel spacious, stylish, and luxurious. Homeowners across the UK are increasingly exploring ideas to design a small bathroom that balances functionality with aesthetics. The key is combining clever layout choices, space-saving fixtures, and smart storage solutions without compromising on comfort or style.
While compact spaces might seem limiting, the right approach ensures every inch is utilised efficiently. Small bathroom renovations are about creating flow, maximising light, and choosing materials and fixtures that enhance the sense of space.
Renovation Tips for a Small Bathroom: Considerations Before Starting
- Layout Optimisation: Ensure circulation space and functional
- Fixture Selection: Choose compact, multi-functional taps, basins, and
- Storage Planning: Incorporate hidden or vertical storage to reduce
- Lighting and Colour: Use reflective surfaces, light tones, and layered lighting to enhance
- Durable Materials: Select finishes that are long-lasting and easy to
With the right renovation tips for a small bathroom, even the tiniest space can be upgraded into efficient, visually appealing spaces that balance comfort and style.
Smart Layout & Space-Saving Solutions
A successful small bathroom renovation begins with smart planning. This compact luxury bathroom guide highlights solutions that increase usability while making the space feel larger and more inviting.
Wall-Mounted Fixtures
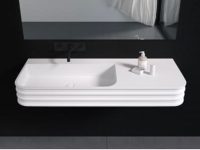
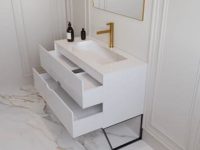
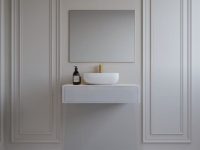
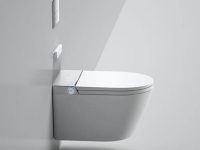
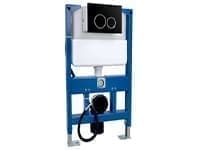
Wall-mounted sinks, toilets, and vanities free up floor space and create an open, airy feel. These fixtures simplify cleaning underneath and can be paired with floating storage units for a contemporary, clutter-free look. When installed correctly, wall-mounted units maintain ergonomics and visual flow, making a small bathroom appear larger than it is.
Floating Vanity Units
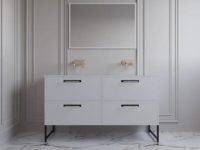
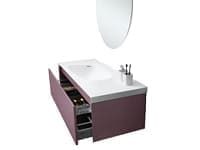
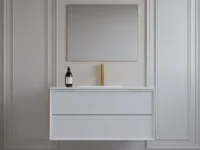
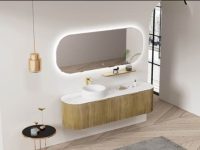
Floating vanity units combine elegance with practicality. By leaving floor space beneath, they enhance the sense of openness while providing ample storage for essentials. Slimline drawers or cabinets within floating units allow for organised storage without overwhelming compact layouts. Pairing them with reflective surfaces or LED lighting enhances the room’s visual depth.
Corner and Compact Basins
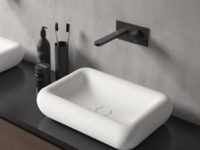
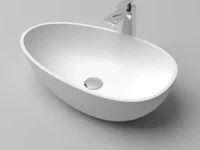
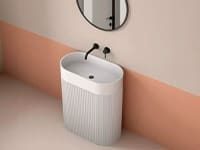
Corner and compact basins are excellent for optimising awkward or limited spaces. They fit seamlessly into tight corners, leaving room for movement and other fixtures. You can explore options for luxury bathroom basins at RNK that maintain usability while serving as functional design elements, ideal for cloakrooms or narrow urban bathrooms.
Sliding or Pocket Doors
Replacing traditional swing doors with sliding or pocket doors maximises usable floor space. This change prevents door arcs from interfering with fixtures, allows for more flexible layouts, and improves accessibility, particularly in tight spaces where every centimetre counts.
Multi-Functional Storage
Innovative storage solutions combine functionality with style. Recessed shelving, mirrored cabinets, and ladder-style racks keep essentials organised while maintaining a clean, open feel.
Multi-functional storage reduces clutter, optimises floor space, and contributes to the bathroom’s overall sense of order and elegance.
Design Tricks That Expand Perception

Understanding the tips to maximise a bathroom’s space allows you to transform even the tiniest room into a practical, beautiful sanctuary. Beyond layout, design choices significantly influence how spacious a bathroom feels. The right colour schemes, textures, and lighting create a sense of openness, even in confined spaces.
Light Colour Palettes
Soft neutrals, whites, and pastels reflect light, creating an airy and expansive atmosphere. Subtle tones also provide a versatile backdrop for accents, tiles, and fixtures, enhancing both functionality and visual appeal in compact spaces.
Mirrors and Reflective Surfaces
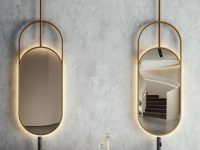
Large mirrors, mirrored cabinets, and reflective tiles multiply visual space. Strategically placed mirrors can double the perceived size of a room and evenly distribute light, making compact bathrooms feel brighter and more inviting.
Vertical Space Utilisation
Tall shelving units, recessed niches, and wall-mounted racks efficiently use vertical space. This approach frees the floor area, reduces clutter, and draws the eye upward, enhancing the perception of height and openness.
Glass Shower Enclosures
Frameless or clear glass shower panels prevent visual barriers, maintaining continuity throughout the room. Walk-in showers with minimal hardware let light pass freely, visually expanding the space while maintaining a sleek, modern aesthetic.
Layered Lighting
Combining ceiling lights, task lighting around mirrors, and ambient LED strips creates depth and highlights key areas. Layered lighting allows homeowners to adjust brightness for function or relaxation, enhancing both practicality and perception of space.
Materials, Fixtures & Finishes That Optimise Small Spaces
Material choice is crucial for durability, functionality, and style.
Compact Bathtubs or Walk-In Showers
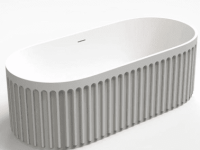
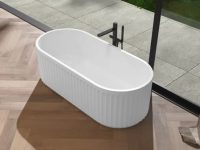
Corner tubs, slimline baths, or walk-in showers maximise comfort without encroaching on space. These fixtures allow homeowners to enjoy luxury bathing experiences in small layouts while maintaining a spacious feel.
Tiles and Wall Finishes
Large-format tiles, vertical patterns, or reflective surfaces create continuity and prevent visual fragmentation. Using light-coloured tiles on floors and walls can elongate the room, making compact areas appear more open and cohesive.
Light-Enhancing Surfaces
Glossy, lacquered, or mirrored finishes bounce light around the space, amplifying brightness and perceived size. Vanities, cabinets, or splashbacks in reflective materials contribute to both elegance and spatial efficiency.
Slimline Storage Cabinets
Narrow, wall-mounted, or recessed cabinets provide essential storage without reducing floor area. These storage solutions maintain clean sightlines while keeping daily necessities easily accessible. The best storage ideas for a bathroom combine intelligent design with finishes that visually expand and elevate the space.
Water-Saving Fixtures
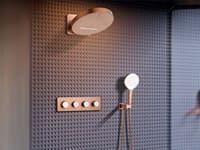
Low-flow taps, dual-flush toilets, and efficient showers conserve water while maintaining high performance. Integrating these fixtures supports sustainable renovation practices while enhancing the functionality of a small bathroom.
Bottom Line
Smart renovations for small bathrooms combine practical planning with aesthetic choices. By integrating renovation tips for a small bathroom, homeowners can enhance both usability and style. Consider fixture placement, material selection, and storage optimisation early in the design phase to avoid costly adjustments later.
Prioritise compact, multi-functional fixtures, and combine reflective surfaces with well-planned lighting to visually expand the room. Coordinate finishes, colours, and textures to create harmony and continuity, avoiding cluttered or disjointed appearances. Statement pieces, like a luxury bathroom basin, can anchor the design while still respecting spatial constraints.
Maximise style and functionality in your compact bathroom with RNK’s expertly designed solutions, including luxury bathroom vanity units and tailored fixtures. From floating vanities to space-saving basins, we help you create a small bathroom that feels open, stylish, and perfectly organised.
