

























Picking a vanity unit is one of those decisions that looks simple until you actually get the tape measure out. Get it wrong, and you end up with drawers that won’t open, a door that clips the basin, or a unit that leaves your bathroom feeling cramped rather than composed. Get it right, and the vanity becomes the anchor of the whole room, tying your basin, storage, and worktop together in one clean, functional piece.
This article walks through the exact steps for getting the sizing right the first time, so you avoid the guesswork and end up with a fit that works for years to come.
Why Getting Vanity Unit Sizing Right Matters
A vanity unit isn’t just a cabinet with a basin on top. It’s a piece of furniture that has to coexist with your door, your radiator, your toilet, and every person who steps into the room each morning. Poor sizing causes practical problems long after installation, including doors that won’t fully open, drawers that jam against the wall, and taps positioned too close to the mirror or splashback.
Getting the correct vanity unit dimensions also protects your budget. Returns and replacements on bespoke or stone-topped units are costly and slow, and getting the measurements right the first time saves both money and hassle.
Step-by-Step: Measuring Your Bathroom for a Vanity Unit
Before you even look at products, grab a tape measure, a notepad, and about fifteen minutes. This is the single most useful habit in any bathroom vanity unit sizing guide, and it costs nothing.
Measure the Width Available
Measure the full width of the wall where the vanity will sit, from corner to corner or between fixed obstacles such as a toilet or bath panel. Take this measurement at three heights (floor, midpoint, and worktop height), since skirting boards and pipework often eat into the space differently at different points.
Leave a minimum of 200 mm of clearance on each side of the vanity for comfortable everyday use. This margin also makes cleaning easier and stops the unit looking squeezed against the wall.
Check the Depth of Your Bathroom
Depth is just as important as width, particularly in smaller rooms. Vanity unit depth across UK sizing bands typically runs between 380 mm and 500 mm. Measure the distance from the wall to the nearest obstruction, such as the bath, toilet, or door swing arc, and keep a minimum walkway clearance of 600 mm in front of the unit.
Don’t Forget Door Swings and Clearances
It’s easy to measure a wall in isolation and forget that the door needs somewhere to go. Stand in the doorway and trace where the door swings when fully open. If it crosses the planned vanity footprint, you’ll need a narrower unit, a different door hinge direction, or a sliding door solution.
Account for Plumbing and Pipework
Existing waste pipes, stopcocks, and supply valves often dictate where a basin can realistically sit. Note the position of your current pipework, and check if your chosen unit has enough internal clearance for the plumbing to run without kinking or blocking drawer runners.
Standard Vanity Unit Dimensions
Once you’ve got your measurements, it helps to compare them against typical sizing bands used across the UK bathroom market.
Bathroom Type |
Recommended Vanity Width |
Typical Depth |
Typical Height |
| Cloakroom | 400mm to 500mm | 380mm to 420mm | 500mm to 600mm |
| En-Suite | 500mm to 700mm | 400mm to 450mm | 600mm to 850mm |
| Family Bathroom | 800mm to 1,000mm | 450mm to 500mm | 800mm to 900mm |
| Double Basin | 1,200mm to 1,800mm | 450mm to 500mm | 800mm to 900mm |
These figures are a helpful starting point rather than a fixed rule, so always cross-check them against your own measurements first.
Correct Vanity Unit Dimensions for Different Bathroom Types
Bathroom type has more influence on the ideal vanity size than any other single factor. Matching the unit to the room below keeps proportions balanced and storage genuinely useful.
Small Bathrooms and En-Suites
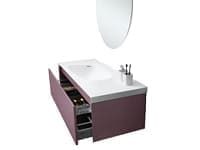
En-suite vanity units typically run between 500mm and 700mm wide, with a depth of 400mm to 450mm. Wall-hung designs free up floor space visually, which makes even a modest bathroom feel more open.
Family Bathrooms
Family bathrooms tend to need more storage for towels, toiletries, and cleaning products. Family bathroom vanities typically sit between 800 mm and 1,000 mm wide, with drawers rather than a single cupboard handling daily use far better.
Large Master Bathrooms
If your bathroom has the space, double basin vanity units typically run from 1,200mm to 1,800mm wide, giving two people room to get ready at once. Stone or marble worktops suit this scale particularly well, adding a sense of permanence and quality to a larger room.
A number on a tape measure only tells you so much until you can see it sitting in a room. RNK offers a collection of bathroom vanity units in the UK that cover everything from compact 450 mm en-suite units to 1600 mm double vanities, making it easy to go from measurement to finished look without the guesswork. Check out our selection today!
Common Mistakes to Avoid When Sizing a Vanity Unit
Most sizing mistakes are small oversights rather than big miscalculations, and they’re just as easy to avoid once you know where to look. The list below covers the errors that come up most often, in the order they tend to catch people out.
- Measuring only the width and ignoring depth and door clearance
- Forgetting to account for skirting boards, which reduce usable width along the wall
- Choosing a unit based on style first and dimensions second
- Overlooking tap hole positions relative to the basin and splashback
- Assuming all vanity units of the same stated width have identical depth or handle projection
Measuring bathroom vanity unit size properly at the outset removes almost all of these risks in one go.
Frequently Asked Questions
What Is the Typical Vanity Unit Depth?
Most standard vanity units have a depth between 350mm and 500mm, though wall-hung and space-saving designs can be as shallow as 300mm.
How much clearance should I leave in front of a vanity unit?
Leave at least 600 mm of clear floor space in front of the vanity so there’s comfortable room to stand and use the basin.
Can I fit a large vanity unit in a small bathroom?
It’s possible with a wall-hung design, since these free up floor space and create a lighter, more open feel even in compact rooms.
How to size a bathroom vanity unit correctly?
Measure your wall width, depth, and clearance before you buy, then match those figures to standard sizing bands for your bathroom type.
How can the wrong vanity size affect your bathroom vanity unit?
An incorrectly sized unit can block doors, restrict drawer movement, or leave gaps around plumbing, often requiring costly adjustments or a full replacement.
Conclusion
Sizing a vanity unit correctly comes down to patience and precision at the measuring stage. Take accurate width, depth, and clearance measurements, check them against standard sizing bands, and account for doors and pipework before you buy. Do that, and your new vanity will sit comfortably in the room, function properly every day, and look like it was always meant to be there.
A vanity that’s been measured properly for its room tends to fit seamlessly into the interior design rather than fight it. RNK builds to that standard, so you can buy luxury bathroom products in the UK from us and find sizes suited to compact en-suites and large master bathrooms alike.
