


























Renovating a bathroom is one of the most rewarding home projects you can start. It can improve comfort, add value to your property, and turn a tired space into something bright, calm, and practical. With so many choices for layouts, fixtures, and finishes, it helps to follow a clear and organised process. This bathroom renovation guide gives you an easy path to follow, so you can approach each stage with confidence and clarity.
Instead of jumping ahead or making rushed decisions, this guide walks you through the planning stages one step at a time. You will understand how to plan your layout, choose materials, prepare for installation, and create a design that suits your lifestyle. With a good structure, planning a bathroom remodel becomes much simpler.
Setting the Foundation for Your Renovation
The first stage of your renovation shapes everything that follows. This is where you think about what you want the space to achieve and how you want it to feel.
Understanding Your Needs
Before you compare finishes or fixtures, think about how you use your bathroom each day. Ask yourself:
- Do you need more storage?
- Do you want a brighter and more open feel?
- Do you prefer a bath, a shower, or both?
- Do you want easier cleaning?
- Will the layout stay the same, or is a complete change needed?
A clear sense of purpose helps you create a design that fits your routine.
Setting a Practical Budget
Every renovation needs a budget. The key is not just deciding how much you want to spend, but understanding how to allocate it. Break your budget into sections:
- Fixtures and fittings
- Tiling
- Plumbing work
- Electrical work
- Decoration and accessories
This prevents overspending and allows you to prioritise what matters most.
Planning the Layout

Once you know what you want from the space, you can look at layout options. Your layout affects comfort, practicality, and how easy it is to move around the room.
Assessing the Room
Measure your bathroom carefully. Include:
- Full wall lengths
- Window and door placements
- Existing pipe locations
- Heights of alcoves or low ceilings
Accurate measurements help you choose the right products and avoid installation problems later.
Creating a Functional Layout
While planning your layout, use these bathroom design tips to guide your decisions:
- Keep the basin close to the main plumbing lines
- Ensure the toilet has a comfortable surrounding space
- Avoid placing the shower directly beside the door
- Choose storage solutions that fit your daily habits
- Leave enough floor space to move comfortably
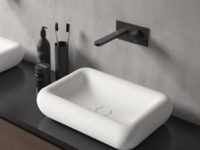
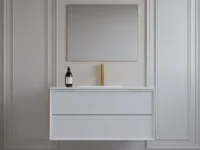
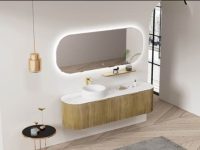
This stage also gives you the chance to think about units that will shape your design. Many homeowners choose modern bathroom vanity units with simple lines, neat finishes, and strong storage.
Choosing Your Style and Materials
With your layout planned, you can turn your attention to the look and feel of your bathroom. This is where the design becomes personal.
Building Your Style
Your style can be modern, traditional, minimalist, or a mix of several influences. Think about the atmosphere you want to create:
- Warm and natural
- Clean and simple
- Bright and contemporary
- Calm and spa-like
Once you know the mood you want, choosing colours and textures becomes easier.
Selecting Surfaces
Surfaces make a huge difference to maintenance and durability. When choosing materials, consider:
- Moisture resistance
- Cleaning requirements
- Grip on flooring
- Long-term durability
- Heat tolerance near showers or baths
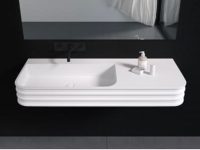
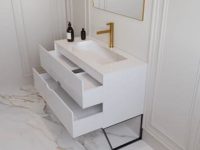
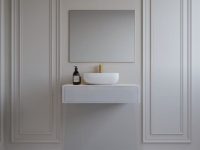
At this stage, many people also look into installing a wall-mounted vanity unit with a basin, which helps make smaller bathrooms feel more open by freeing up floor space.
Storage, Fixtures, and Fittings
A successful bathroom renovation balances style with practicality, and good storage plays a key role in that.
Storage Options
Use a mix of storage types to keep everything tidy:
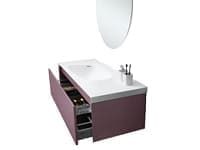
- Under-basin drawers
- Tall storage units
- Wall shelves
- Hidden alcove shelving
- Compact corner units
Different bathrooms need different storage plans depending on layout and routine.
Choosing Fixtures
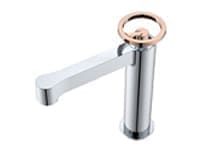
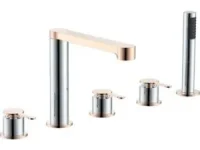
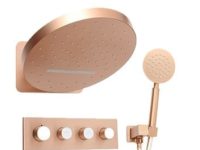
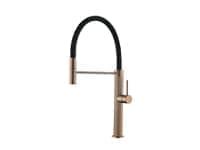
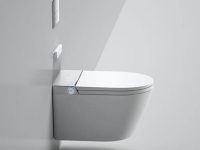
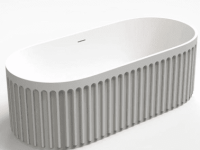
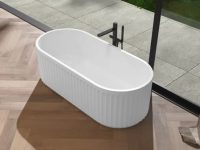
This stage is also where you select your taps, shower fittings, bath shape, WC style, lighting, and accessories. Keep these points in mind:
- Match finishes to create a consistent look
- Choose taps that suit your water pressure
- Make sure your shower head height suits all users
- Use moisture-resistant paint
- Consider long-lasting materials for heavy-use areas
If you prefer a stronger and more traditional unit, floor-standing bathroom vanity units provide plenty of storage and a solid presence in the room.
Understanding the Installation Process
Before work begins, it helps to know how the installation usually unfolds. This part of your planning prepares you for the practical steps.
Typical Installation Order
A clear sequence prevents delays and mistakes. The usual order includes:
- Removal of old fixtures
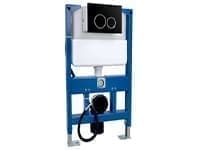
- Plumbing adjustments
- Electrical preparation
- Wall repairs
- Flooring work
- Tiling and grouting
- Installation of new fixtures
- Sealing and finishing touches
Knowing these bathroom installation steps helps you communicate clearly with your installers.
Working with Professionals
Even if you handle some tasks yourself, major bathroom work usually needs qualified installers. To work smoothly with them:
- Share your layout plan in advance
- Confirm timelines
- Keep product details ready
- Ask for guidance on pipe routing
- Maintain open communication
A great benefit of working with a professional is that the renovation is efficient and stress-free.
Finishing Your Renovation
The final touches bring the whole room together. This includes decoration, lighting adjustments, and accessories.
Adding Character
Small details play a big role in shaping your new bathroom:
- Use mirrors to brighten the room
- Add plants for texture and freshness
- Choose towels that complement your colour scheme
- Install layered lighting for warmth
- Add subtle accessories that complete the look
This is the moment your bathroom feels complete and ready for daily use.
Final Thoughts
A bathroom renovation becomes much easier when you follow a clear plan. This bathroom renovation guide has shown you how to move from early ideas to installation with confidence. With proper planning, smart choices, and careful organisation, your renovated bathroom will be a space that feels enjoyable and practical every day.
Taking your time at each stage ensures that your choices match your lifestyle. With structured planning, planning a bathroom remodel becomes a rewarding process that leaves you with a room that suits your home beautifully.
Transform your home with premium fittings and stylish units from RNK. Visit our collection to find high-quality furniture, like floor-standing bathroom vanity units that bring storage, strength, and elegance into any modern space.
